Description













































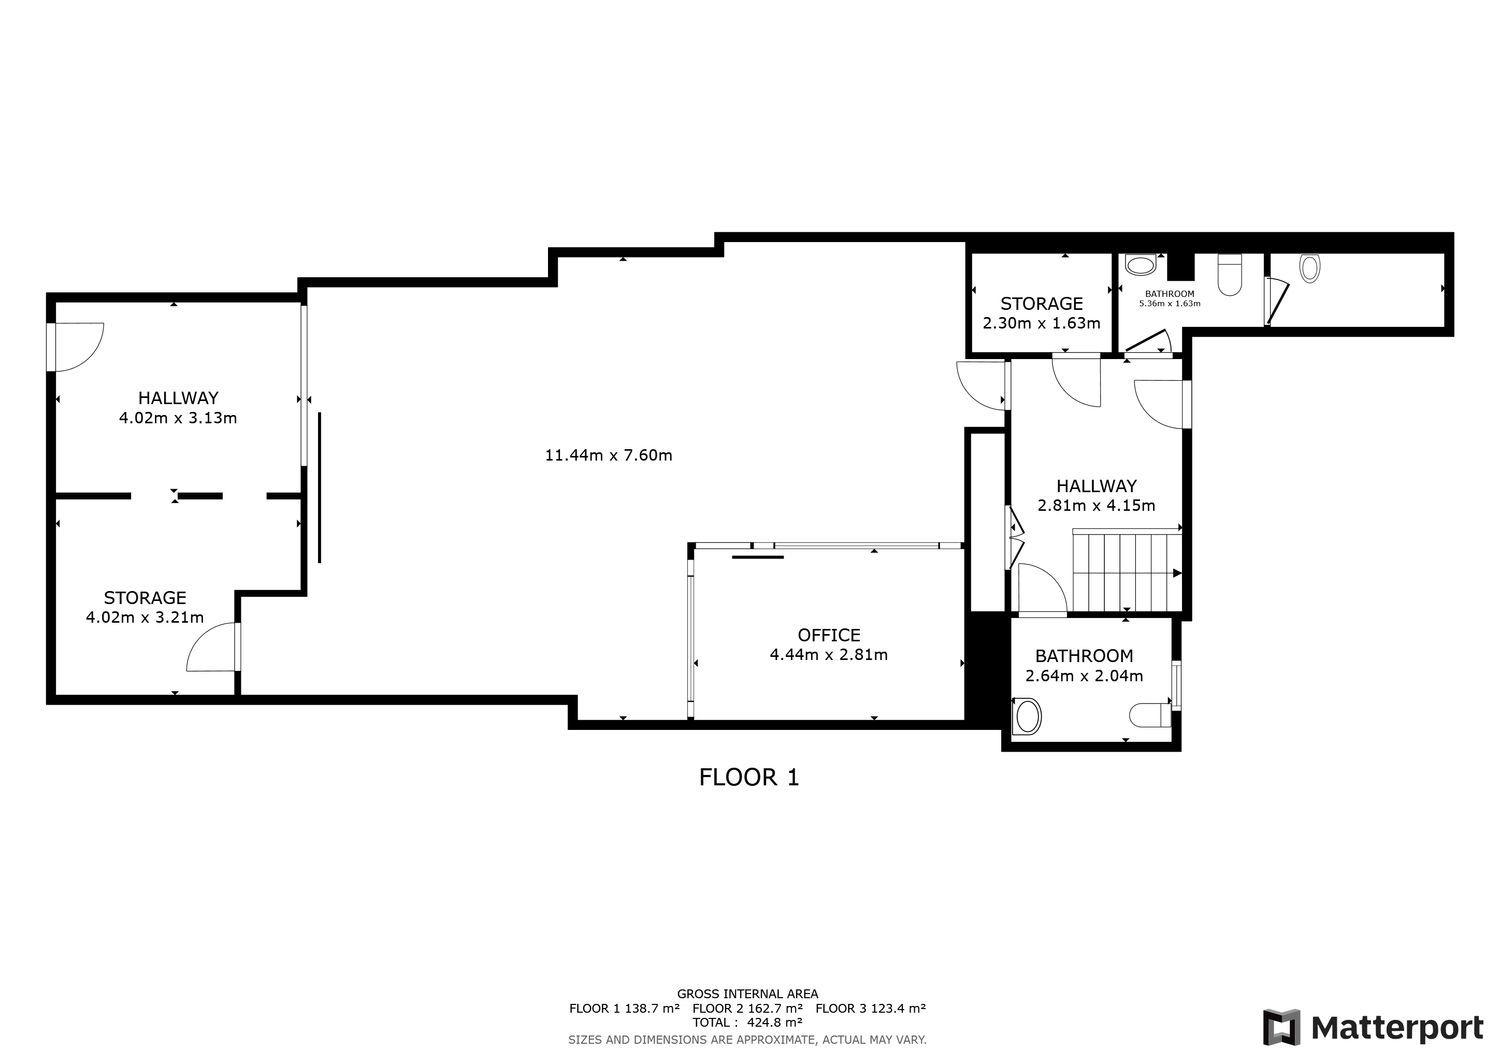
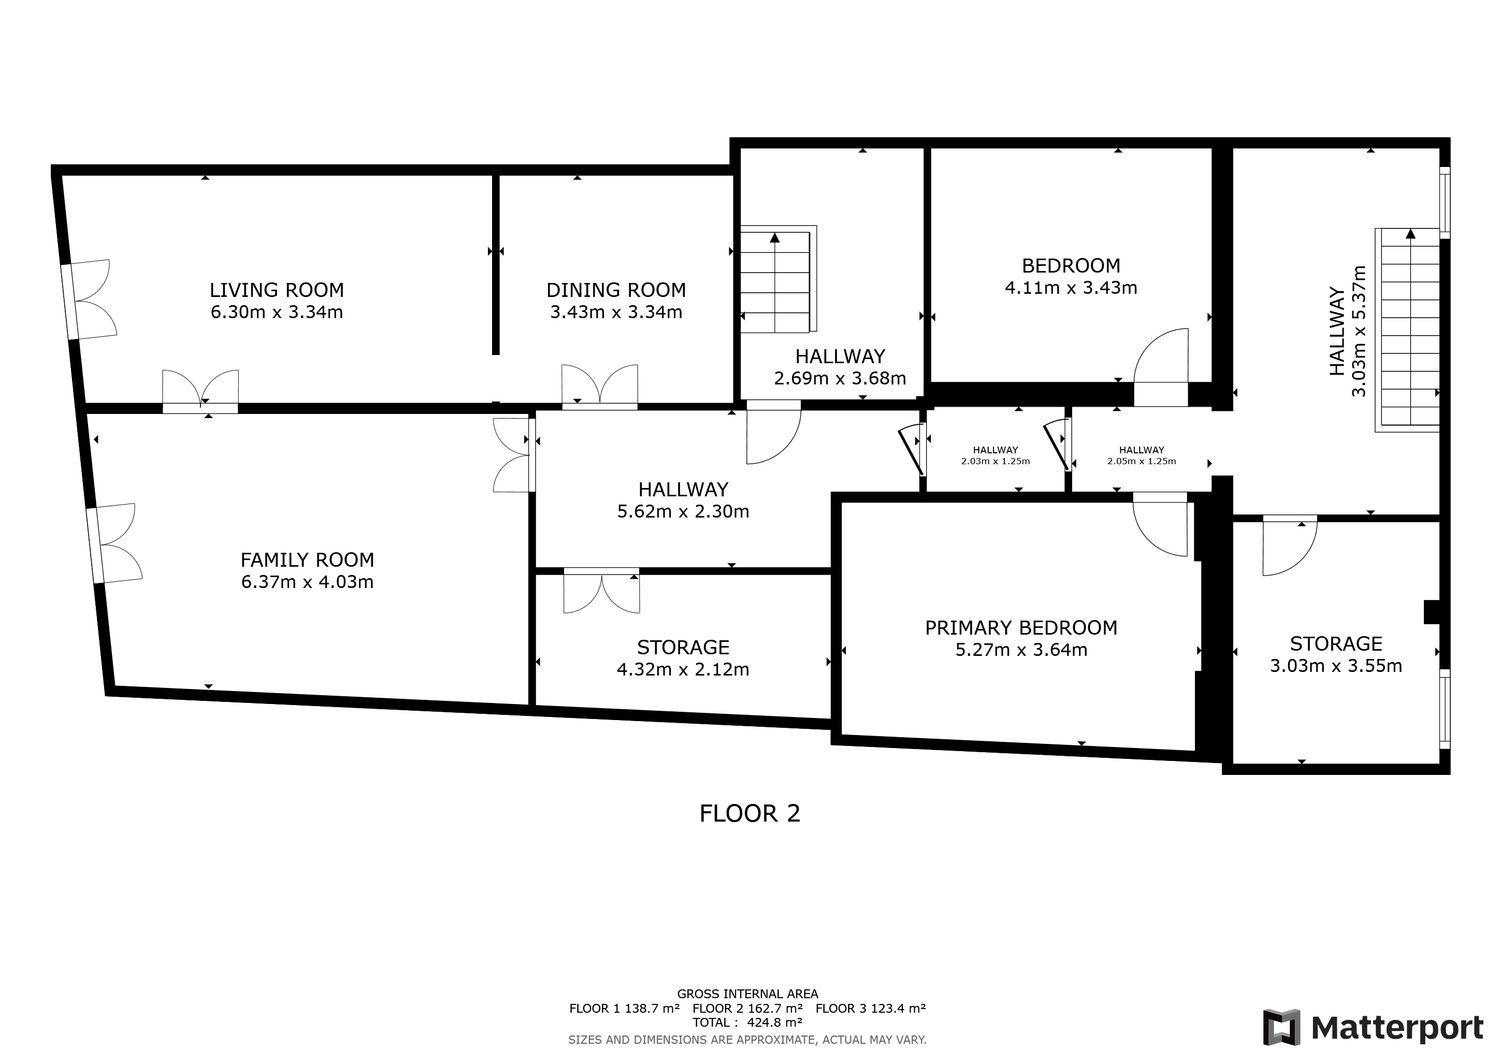
Neoclassical building located in the center of Figueres, renovated since 2009, has a ground floor and two upper floors. Total built area of 496m2 3 floors Plot of 494m2 Facade: 8 meters. Construction depth: 20 meters. Total plot depth: 56 meters Ground floor for premises, housing or garage of 180m2 First floor: housing of 172m2 Second floor: housing of 144m2 plus a terrace of 28m2. The building has electrical installations, water, telephone, fiber optics, air conditioning, and the possibility of connecting to the city gas network. The ground floor has toilets (one of them adapted for the disabled), the apartments on the upper floors currently do not have a kitchen or toilets. The three floors of the building could be redistributed and converted into smaller apartments (for example, two per floor), given that the ground floor has a garden of approximately 314m2.Número API: 0824-GI, número registro: 1724
Ref. 00/1229 - Price: 399.000€
characteristics
- Construction year 2009
- Near to schools
- Close to restaurants
- Train
- Floors above ground 3
- Shopping area
- Energy consumption (kWh / m2 year) 217
- CO2 emissions (kg CO2 / m2 year) 36
- Orientation: Este
- Building Type: Mixto
- Rating urban: Densificación urbana intensiva
- Site area: 494.00
- Category of emissions: D
- Energy consumption category: D
Energy Certificate
- Category of emissions D
- Energy consumption category D